
Listing Courtesy of:  NORTHSTAR MLS as distributed by MLS GRID / Listed By: James "Jim" Slater, Coldwell Banker Realty
 NORTHSTAR MLS as distributed by MLS GRID / Listed By: James "Jim" Slater, Coldwell Banker Realty
 3877 Island View Circle NW Prior Lake, MN 55372
Active (61 Days)
$3,200,000 (USD)

Description
MLS #:
7134344
7134344
Taxes
$29,096(2026)
$29,096(2026)
Lot Size
0.57 acres
0.57 acres
Type
Single-Family Home
Single-Family Home
Year Built
2020
2020
Style
Four or More Level Split
Four or More Level Split
Views
Lake, Panoramic
Lake, Panoramic
School District
Prior Lake-Savage Area Schools
Prior Lake-Savage Area Schools
County
Scott County
Scott County
Listed By
James "Jim" Slater, Coldwell Banker Realty
Source
NORTHSTAR MLS
Last checked Sep 2 2026 at 8:40 PM GMT+0000
NORTHSTAR MLS
Last checked Sep 2 2026 at 8:40 PM GMT+0000
Bathroom Details
- Full Bathrooms: 2
- 3/4 Bathrooms: 2
- Half Bathroom: 1
Interior Features
- Dishwasher
- Range
- Microwave
- Refrigerator
- Washer
- Dryer
- Water Softener Owned
- Gas Water Heater
- Disposal
- Exhaust Fan
- Humidifier
- Wall Oven
- Air-to-Air Exchanger
- Central Vacuum
- Water Filtration System
- Water Osmosis System
- Double Oven
- Stainless Steel Appliances
- Energy Star Qualified Appliances
Subdivision
- Island View 2Nd Add
Lot Information
- Tree Coverage - Medium
- Island/Peninsula
Property Features
- Fireplace: Living Room
- Fireplace: Stone
- Fireplace: Family Room
- Fireplace: Gas
- Fireplace: 2
Heating and Cooling
- Forced Air
- Central Air
Basement Information
- Drain Tiled
- Sump Pump
Pool Information
- Below Ground
- Outdoor
- Heated
Homeowners Association Information
- Dues: $150/Annually
Exterior Features
- Roof: Age 8 Years or Less
- Roof: Asphalt
Utility Information
- Sewer: City Sewer/Connected
- Fuel: Natural Gas
Parking
- Attached Garage
- Insulated Garage
- Heated Garage
- Garage Door Opener
- Storage
- Floor Drain
- Concrete
- Finished Garage
Living Area
- 4,627 sqft
Location
Disclaimer: The data relating to real estate for sale on this web site comes in part from the Broker Reciprocity SM Program of the Regional Multiple Listing Service of Minnesota, Inc. Real estate listings held by brokerage firms other than Minnesota Metro are marked with the Broker Reciprocity SM logo or the Broker Reciprocity SM thumbnail logo and detailed information about them includes the name of the listing brokers.Listing broker has attempted to offer accurate data, but buyers are advised to confirm all items.© 2026 Regional Multiple Listing Service of Minnesota, Inc. All rights reserved.
and detailed information about them includes the name of the listing brokers.Listing broker has attempted to offer accurate data, but buyers are advised to confirm all items.© 2026 Regional Multiple Listing Service of Minnesota, Inc. All rights reserved.
Based on information submitted to the MLS GRID as of 9/2/2026 20:40. All data is obtained from various sources and may not have been verified by broker or MLS GRID. Supplied Open House Information is subject to change without notice. All information should be independently reviewed and verified for accuracy. Properties may or may not be listed by the office/agent presenting the information.



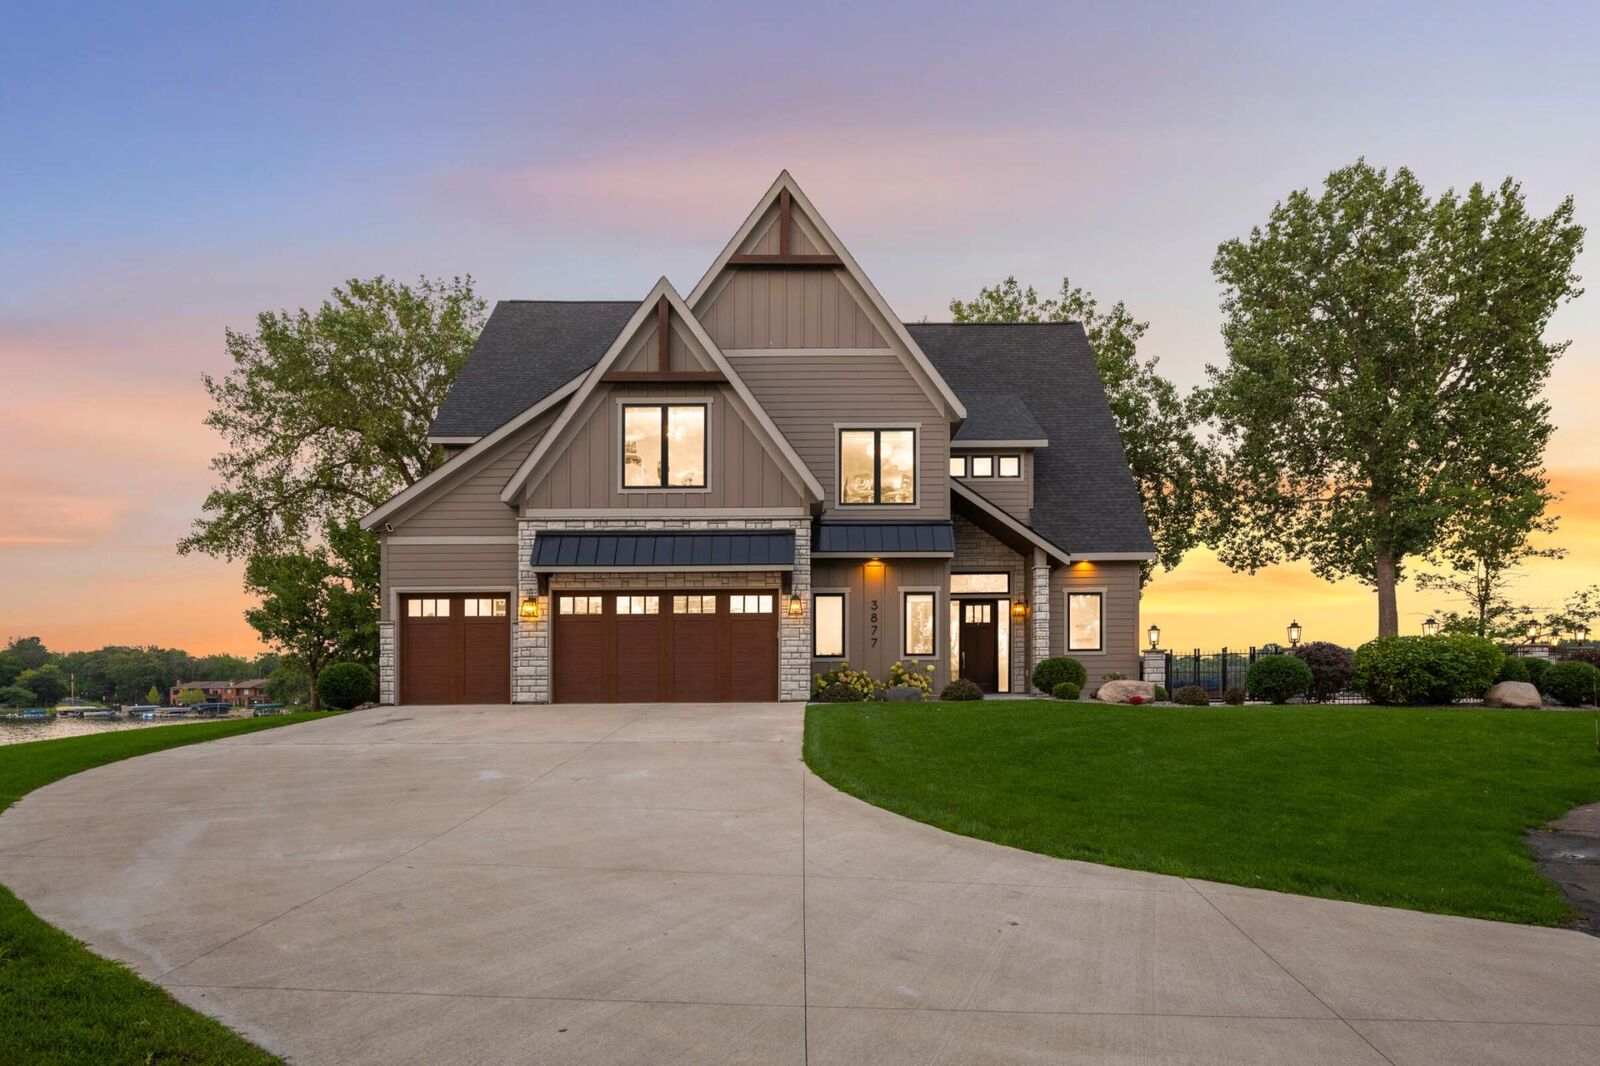
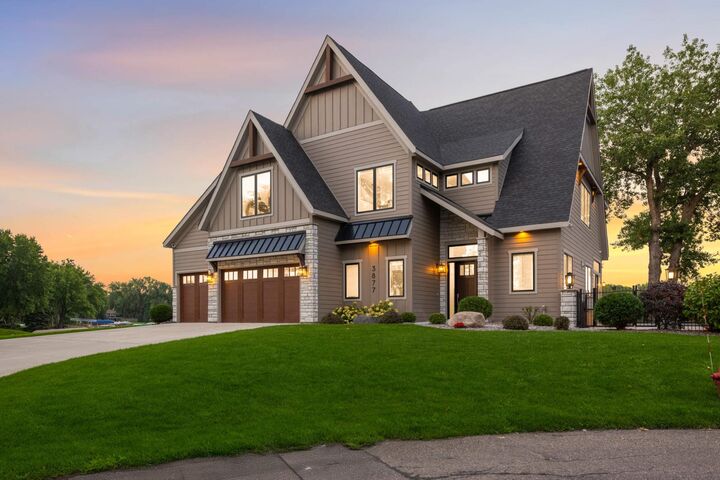
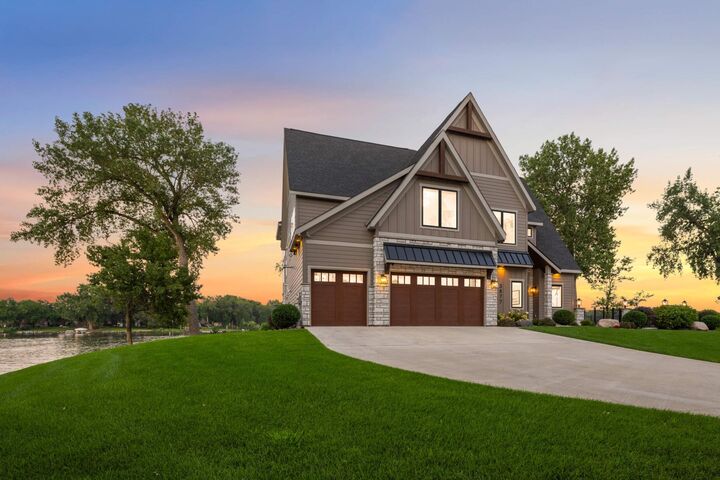
Inside, the open main floor makes an immediate impression with soaring vaulted ceilings, a floor-to-ceiling stone fireplace, and expansive windows framing the lake. The spacious kitchen and hidden messy kitchen were made for entertaining, and just a few steps down, the lakeside family room with wet bar keeps the entire gathering space connected while offering another sweeping view of the lake.
Multiple walkouts open to the heated concrete pool with its newly redone concrete surround, along with patios, expansive yard space, beach areas, and shoreline.
The primary suite is a true showstopper, privately positioned on its own level with a stunning en suite bath and spacious walk-in closet. Four additional bedrooms are thoughtfully grouped upstairs around a central recreation area, creating an ideal setup for family and guests.
With 6 bedrooms, 5 bathrooms, a fully finished 3-car garage, elevated finishes throughout, and an additional 1,000+ unfinished square feet ready to become whatever best fits your lifestyle, this home offers incredible space today with flexibility for the future.
Despite its private, retreat-like setting, you’re just minutes from shopping, dining, parks and trails, Mystic Lake, Canterbury Park, five world-class golf courses, MSP International and Flying Cloud airports, with convenient access to both downtown Minneapolis and Saint Paul. This is one of Prior Lake’s most distinctive waterfront opportunities.